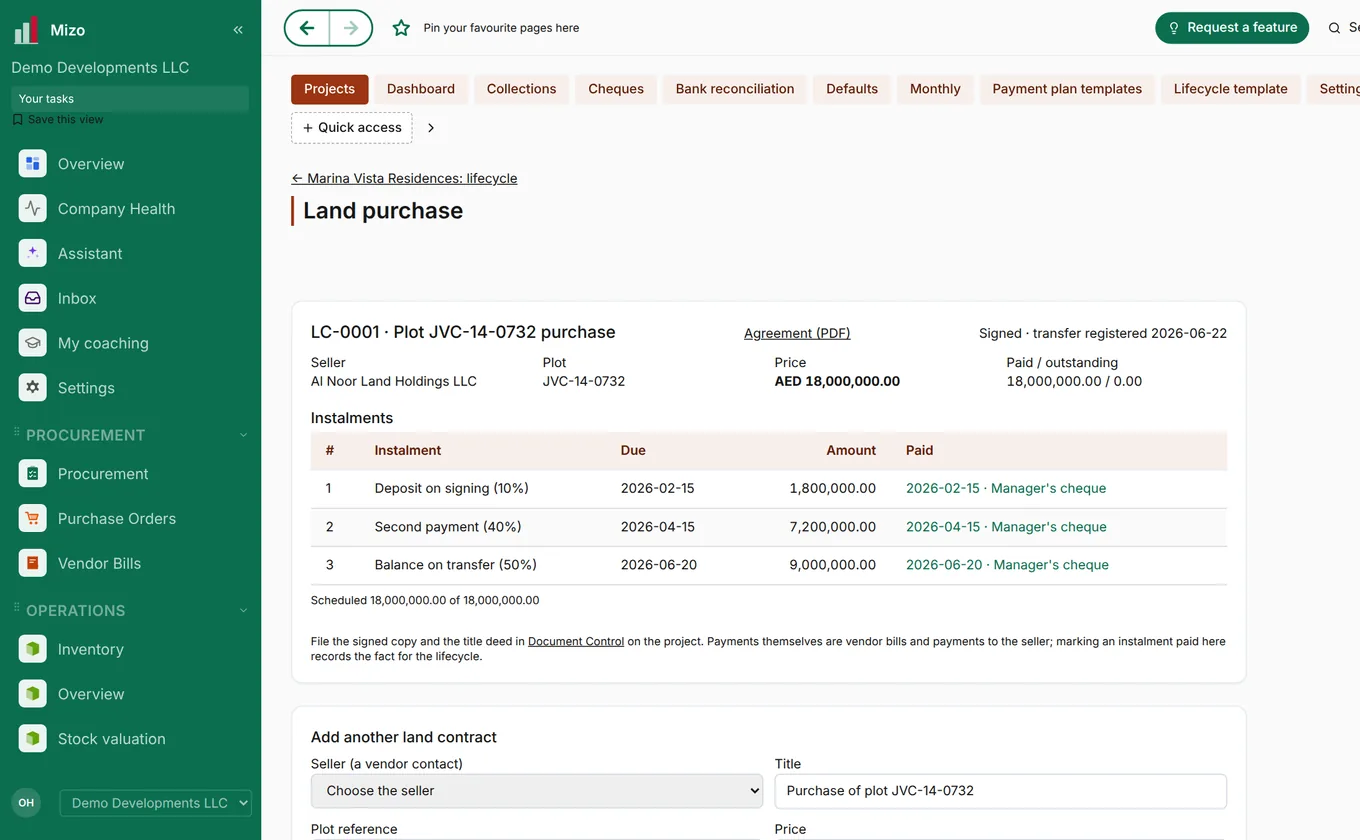
01Land
Secure the land
Land contracts with the seller, instalments as they fall due and the registered transfer, all filed against the project.
For developers, Mizo follows a development from buying the land to handing over the last unit and running the building afterwards. Feasibility, permits, design and cost, contractors, procurement and shipping, construction, sales and collections, handover and facility management, in one place.
Land contracts with the seller, instalments as they fall due and the registered transfer, all filed against the project.
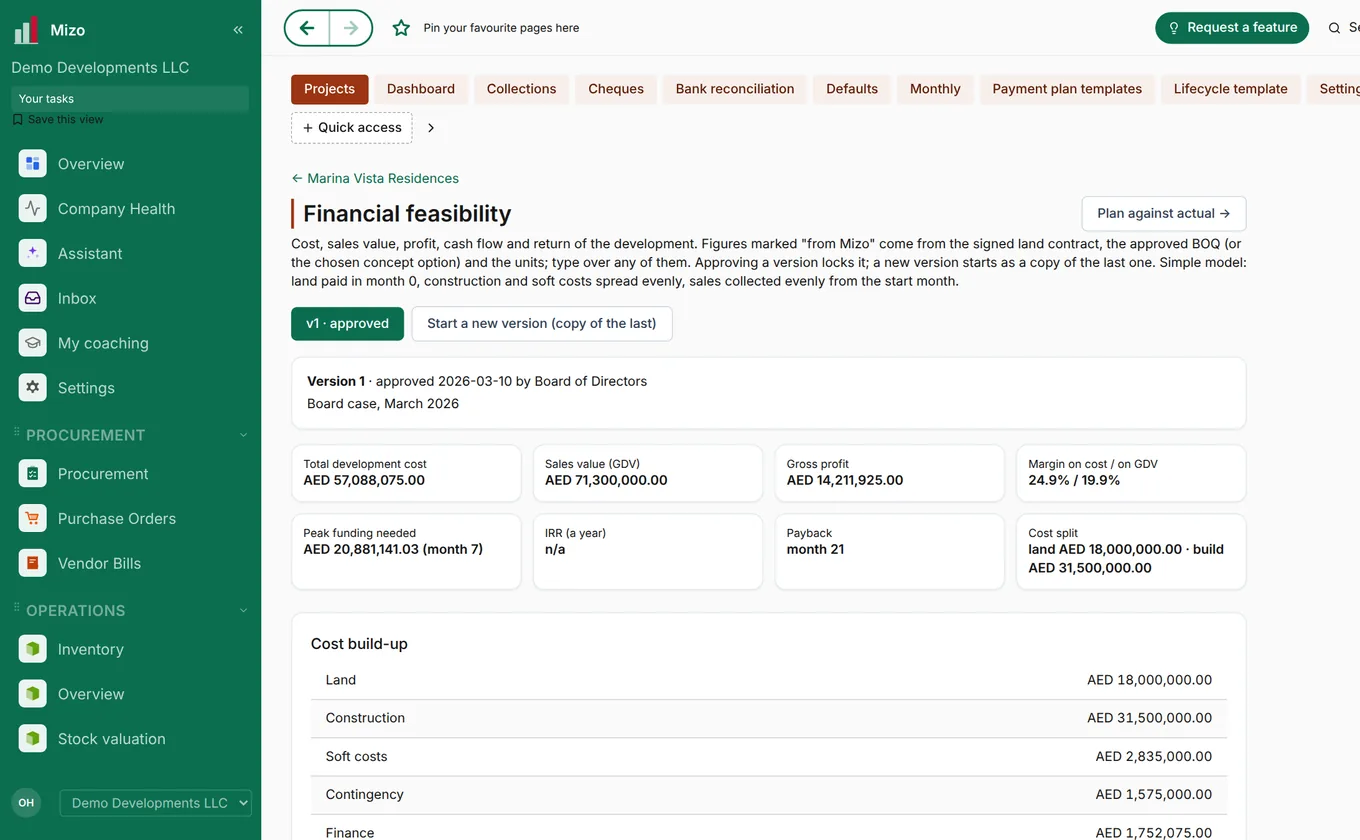
Development cost, sales value, margin, cash flow and peak funding, with every approved version kept.
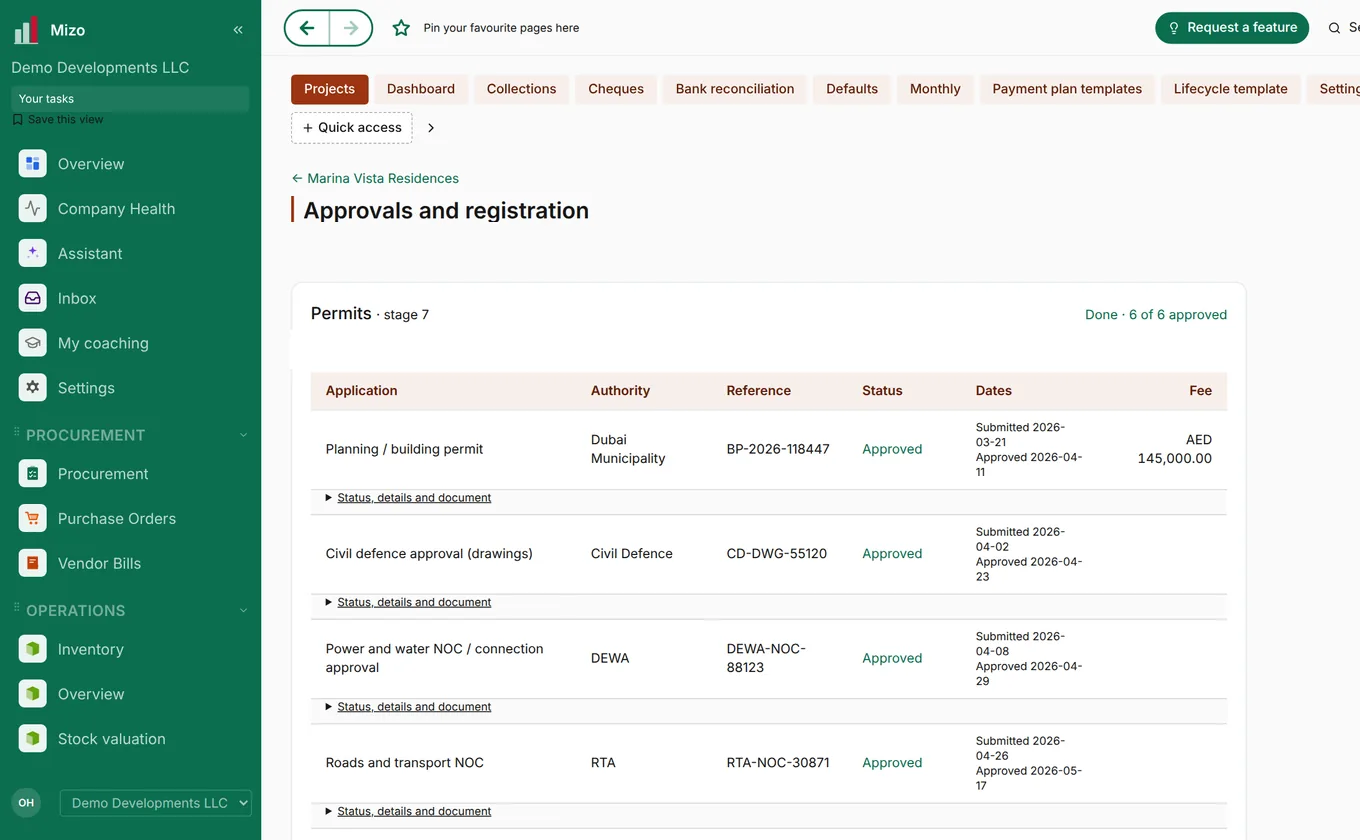
Every application to every authority with its reference, status, dates and fee, so no work waits on a missing NOC.
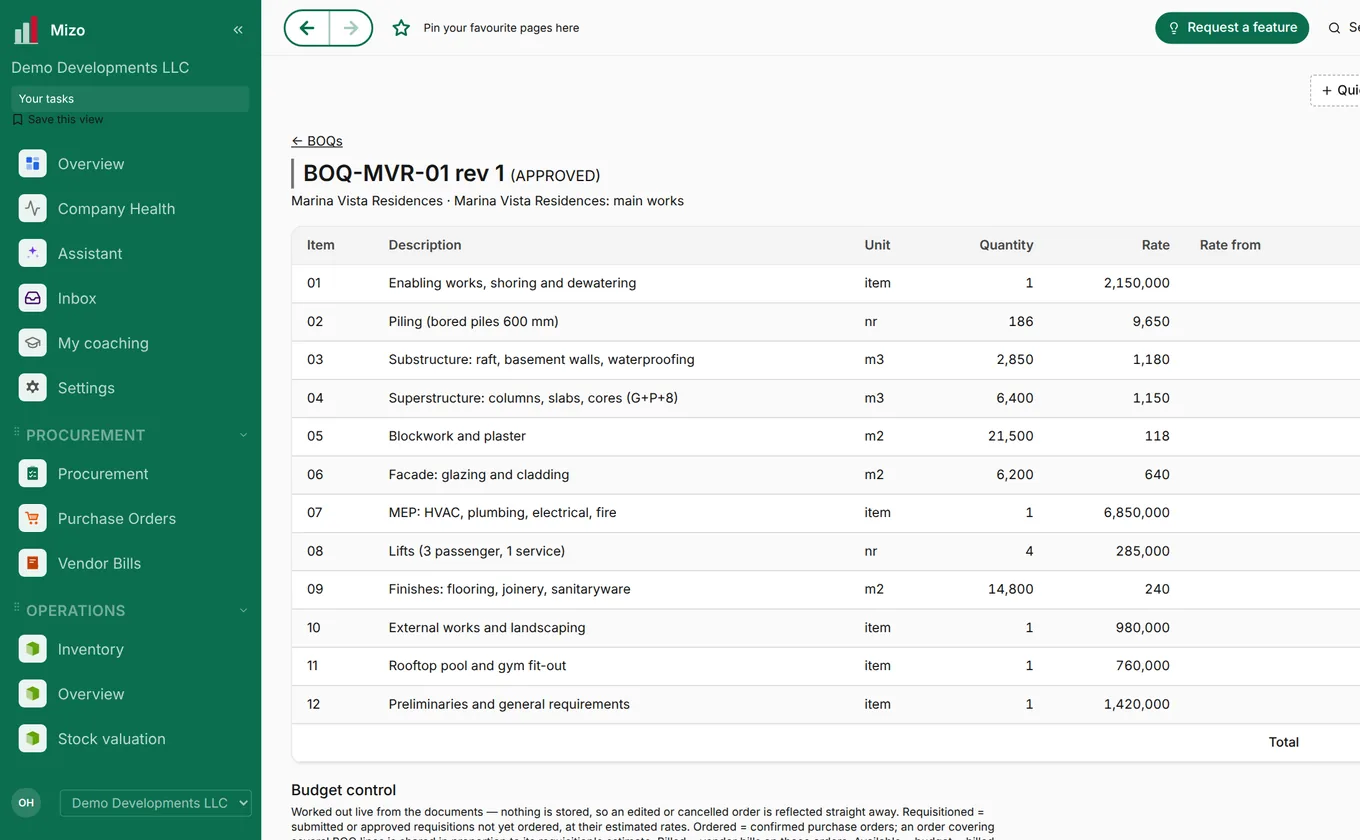
The developed design priced as a bill of quantities, with a budget that tracks what is ordered and committed.
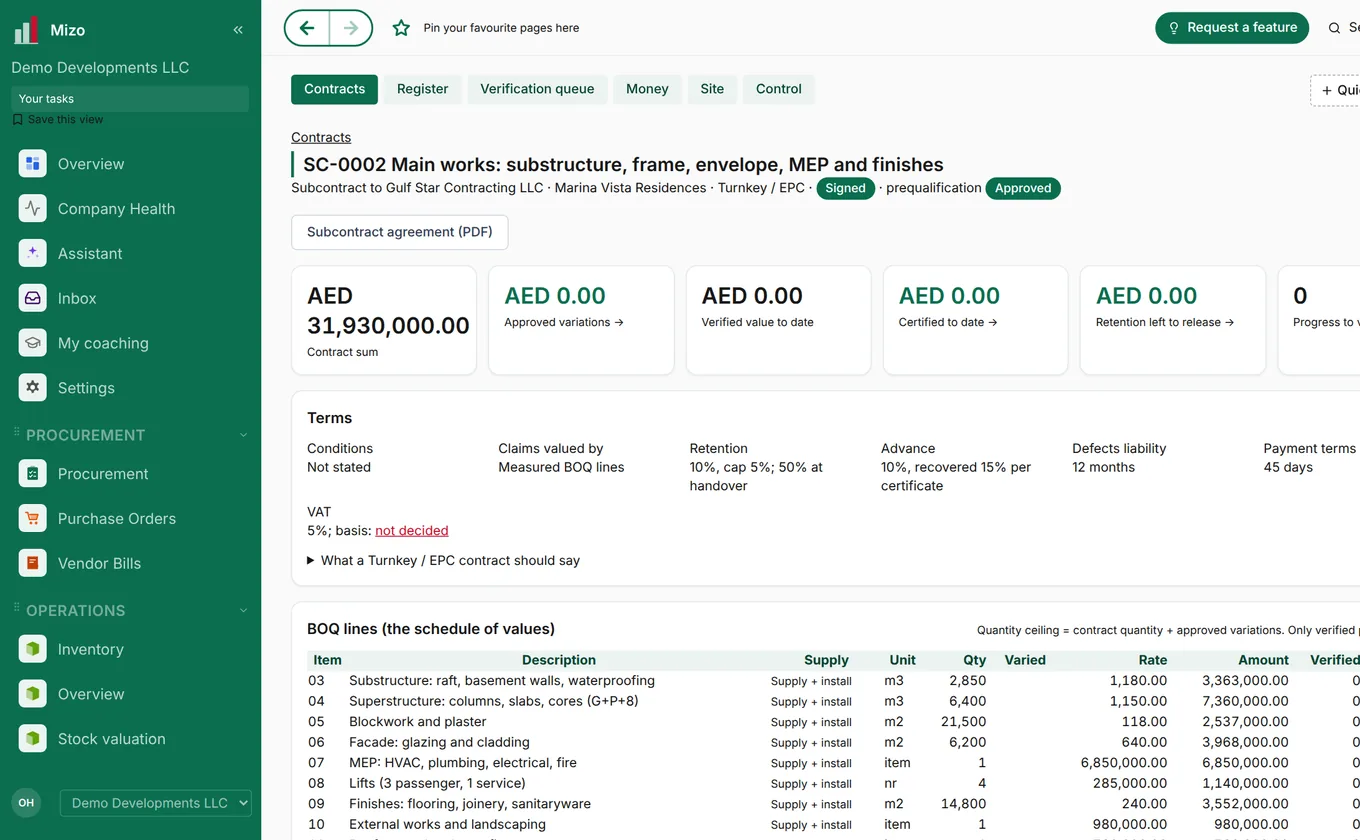
Main works and subcontracts with their schedule of values, advances, retention and defects liability, and progress certified against them.
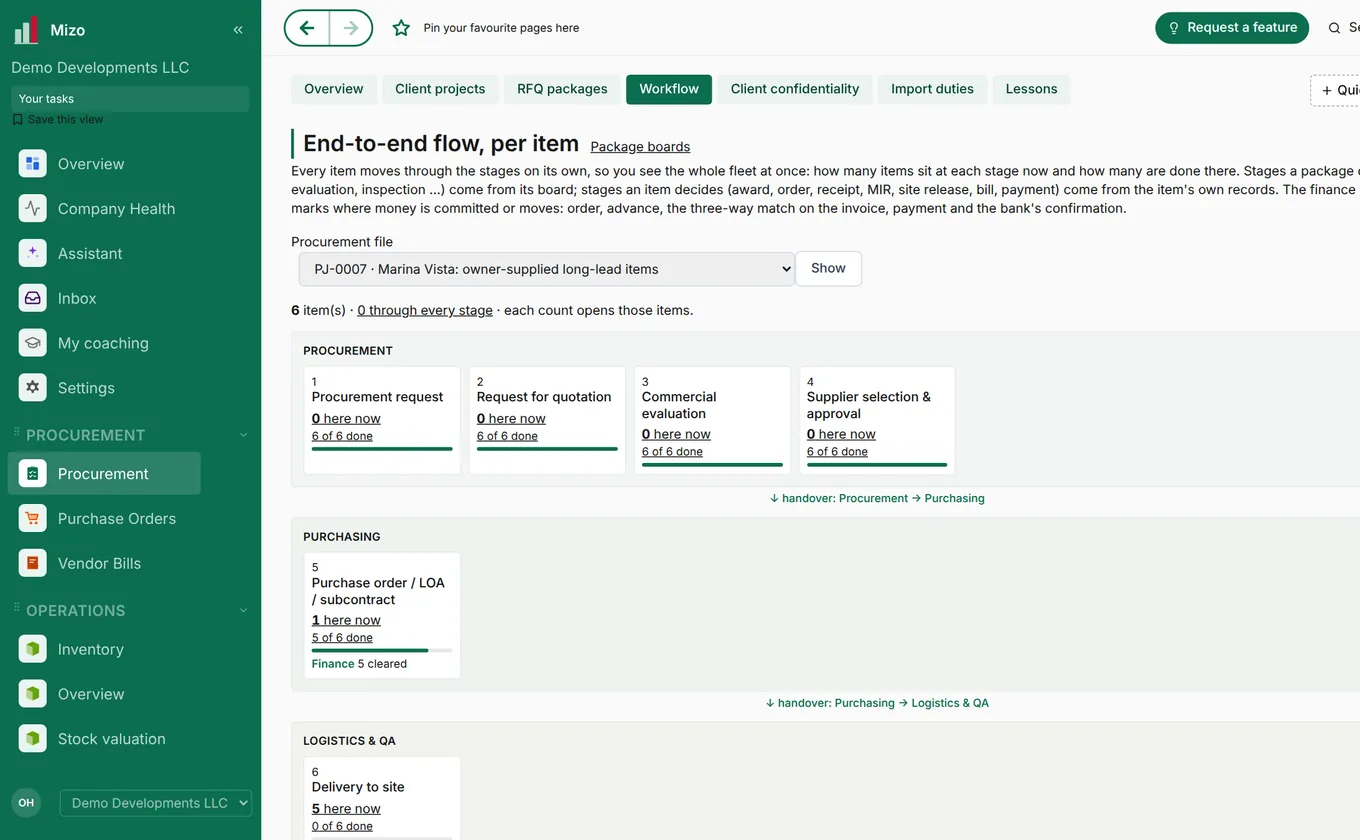
Long-lead items such as lifts and chillers followed from request for quotation and award to purchase order, shipping and delivery to site.
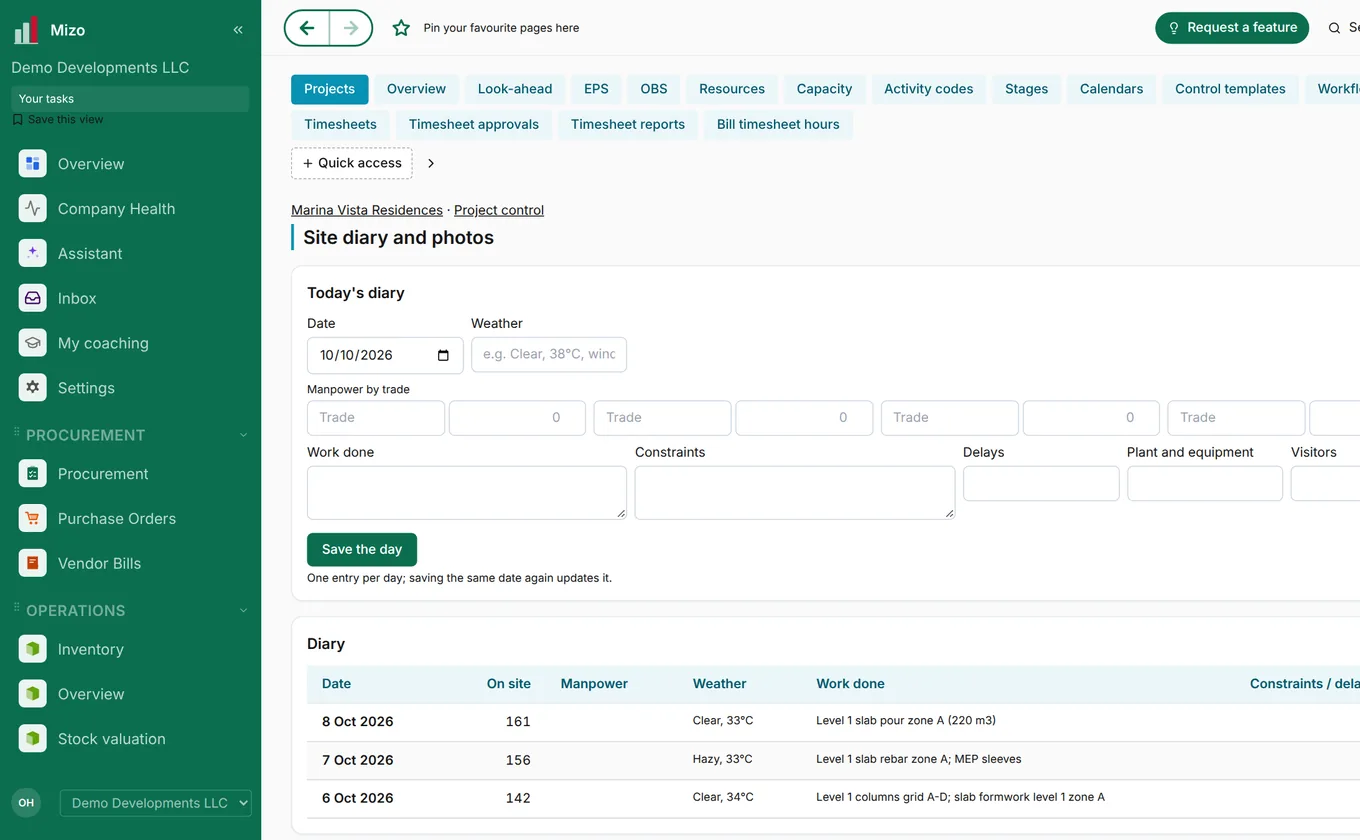
A site diary with photos, manpower by trade, work done, delays, plant and visitors, day by day.
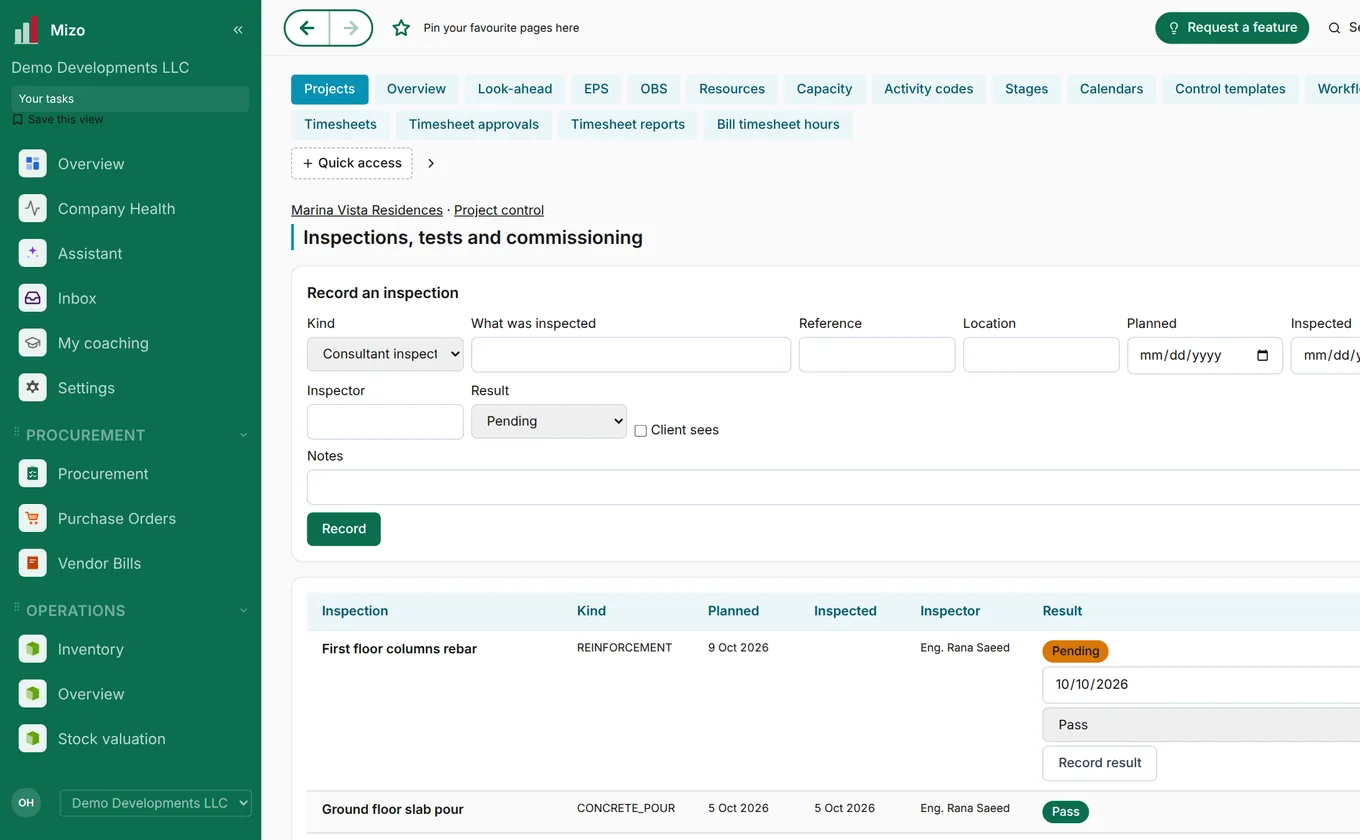
Inspections, tests and commissioning recorded with inspector and result, before the next pour.
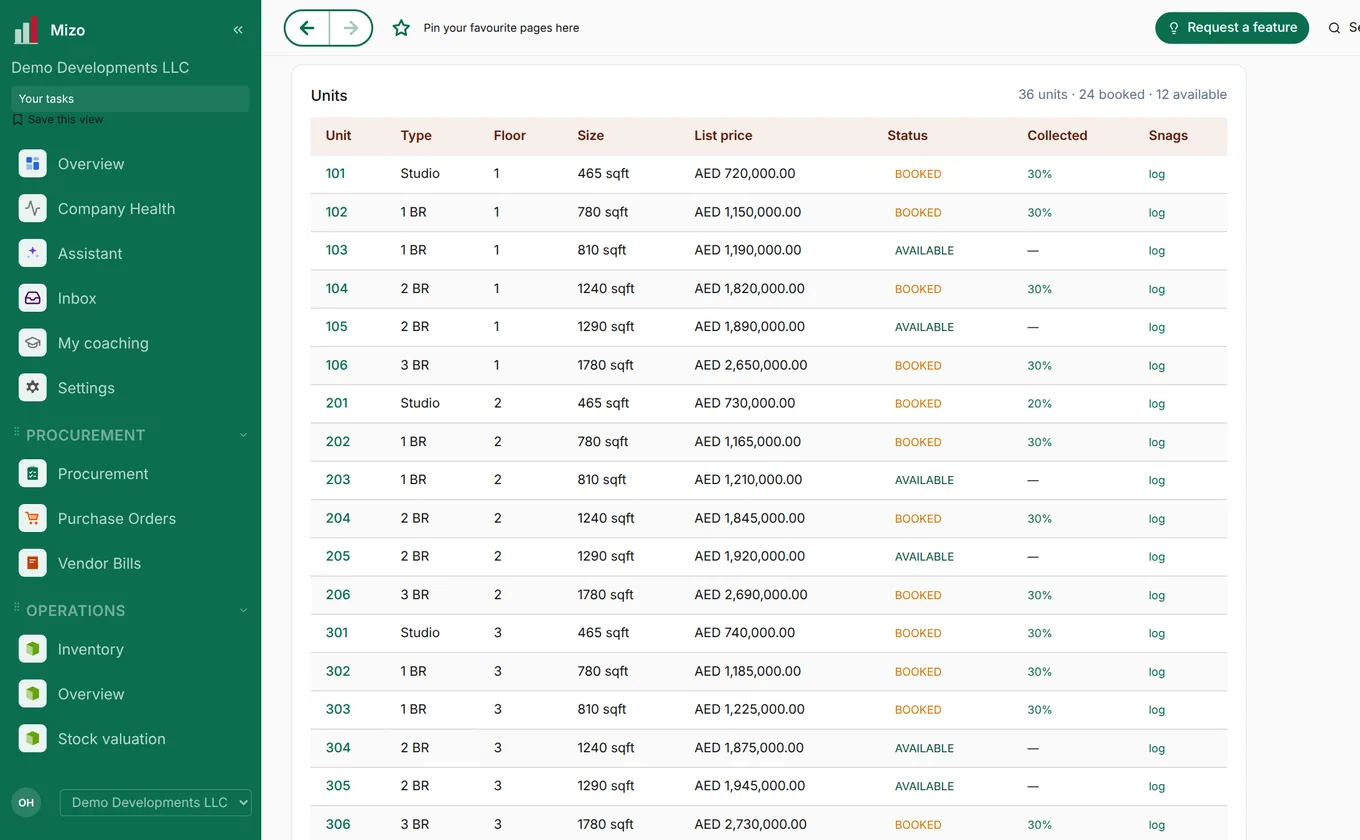
Your unit inventory: every unit with type, floor, size, list price and status, from available to booked.
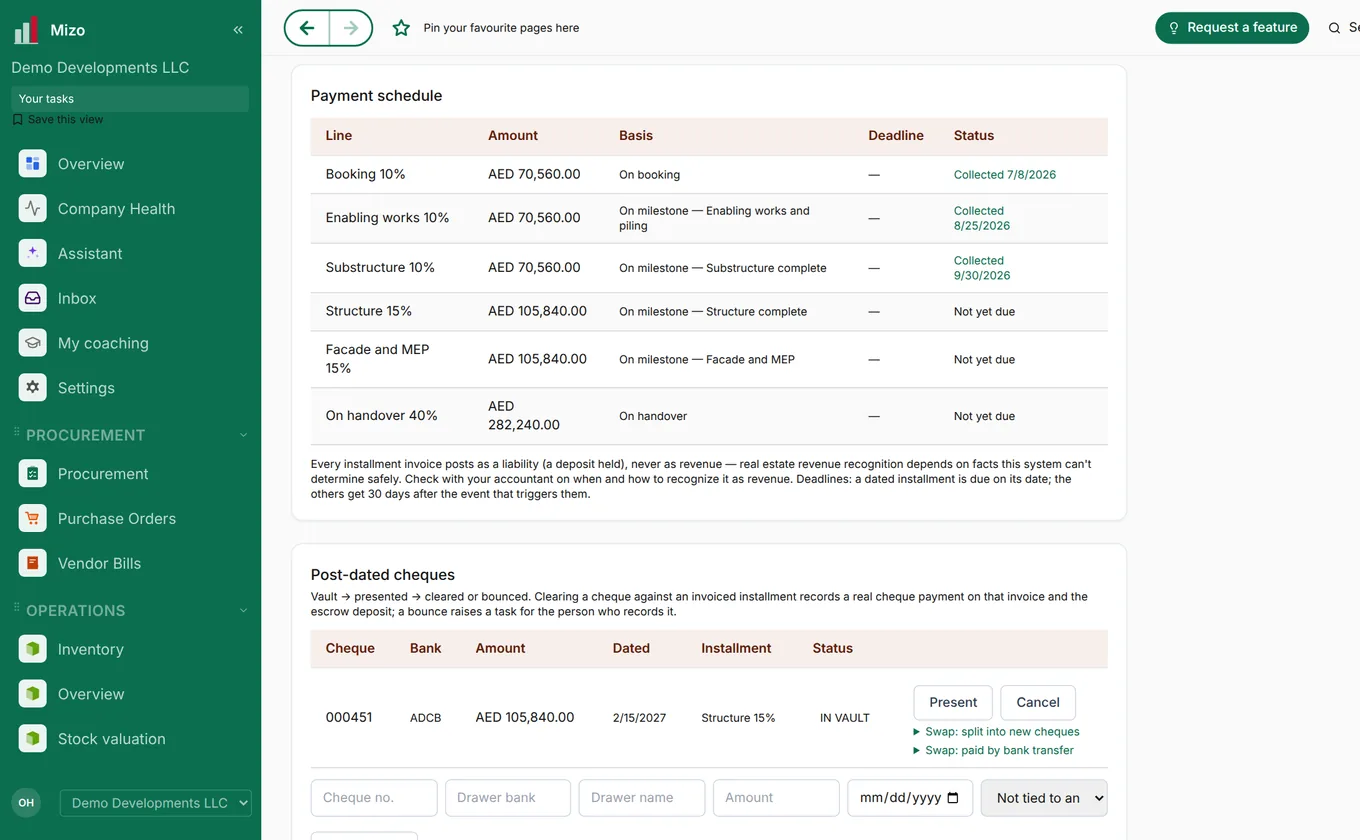
Construction-linked payment plans, post-dated cheques and instalments called as each milestone is reached.
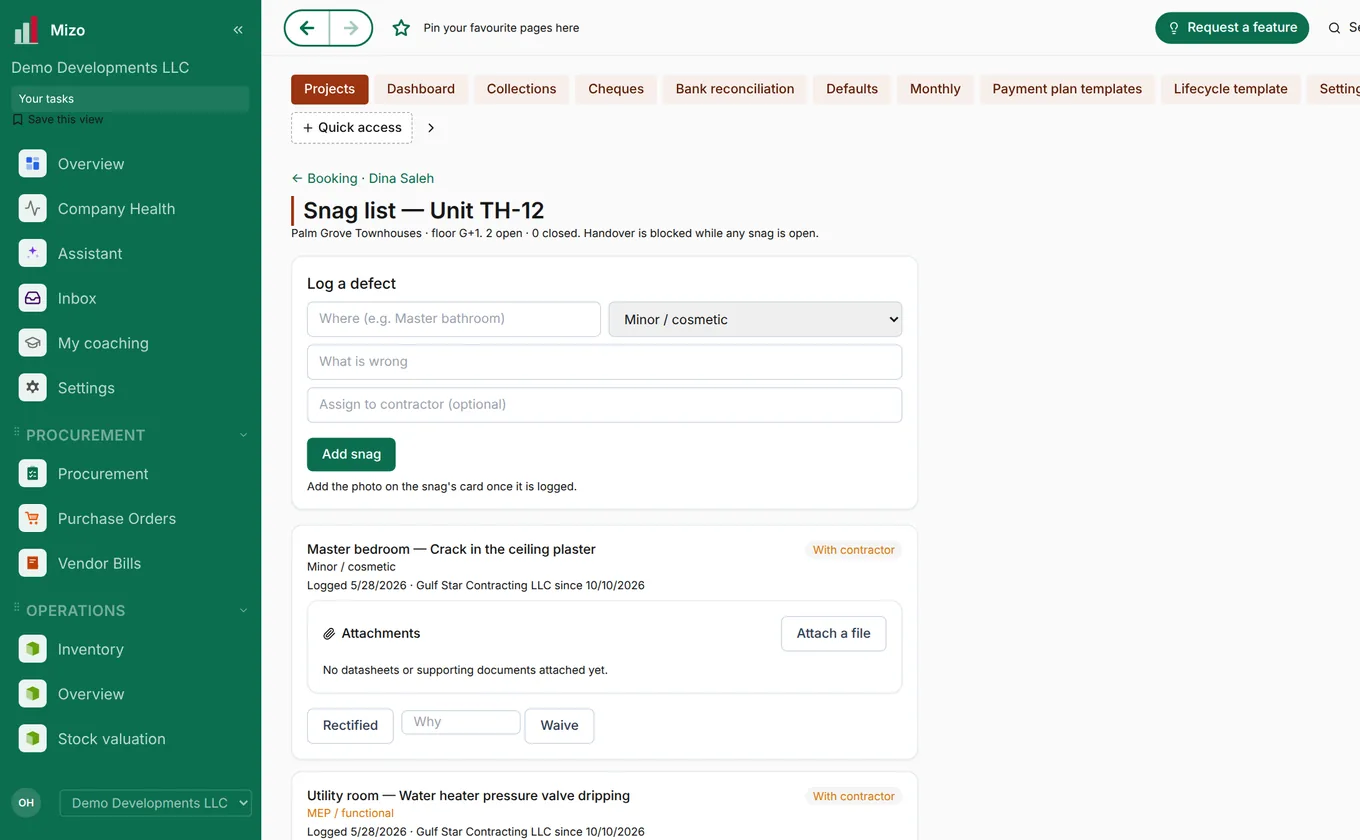
Snag lists for every unit, the completion certificate, handover to each buyer and the title deeds.
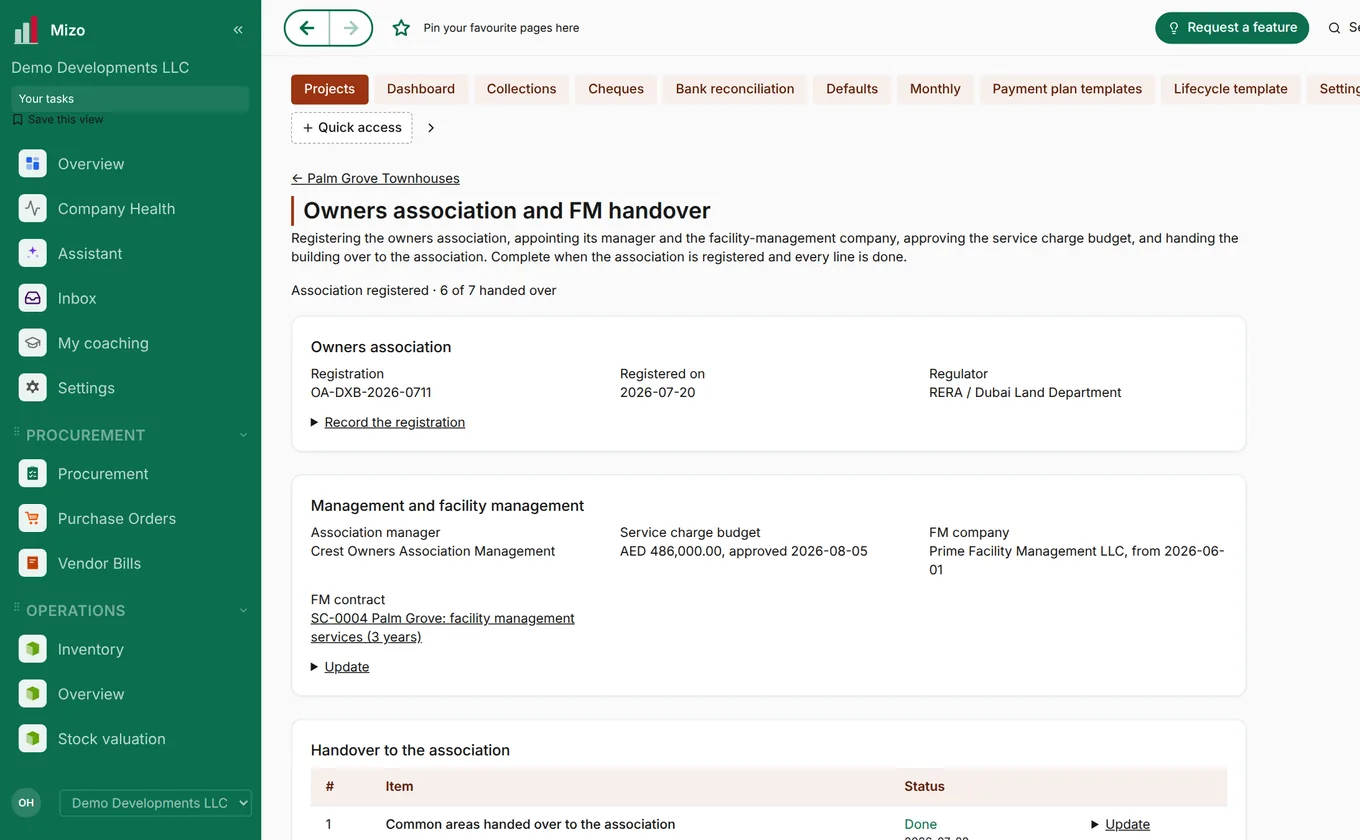
The owners association, service-charge budget, and the facility management company with its contract.
Real screens from Mizo, shown with a demo developer and sample data.
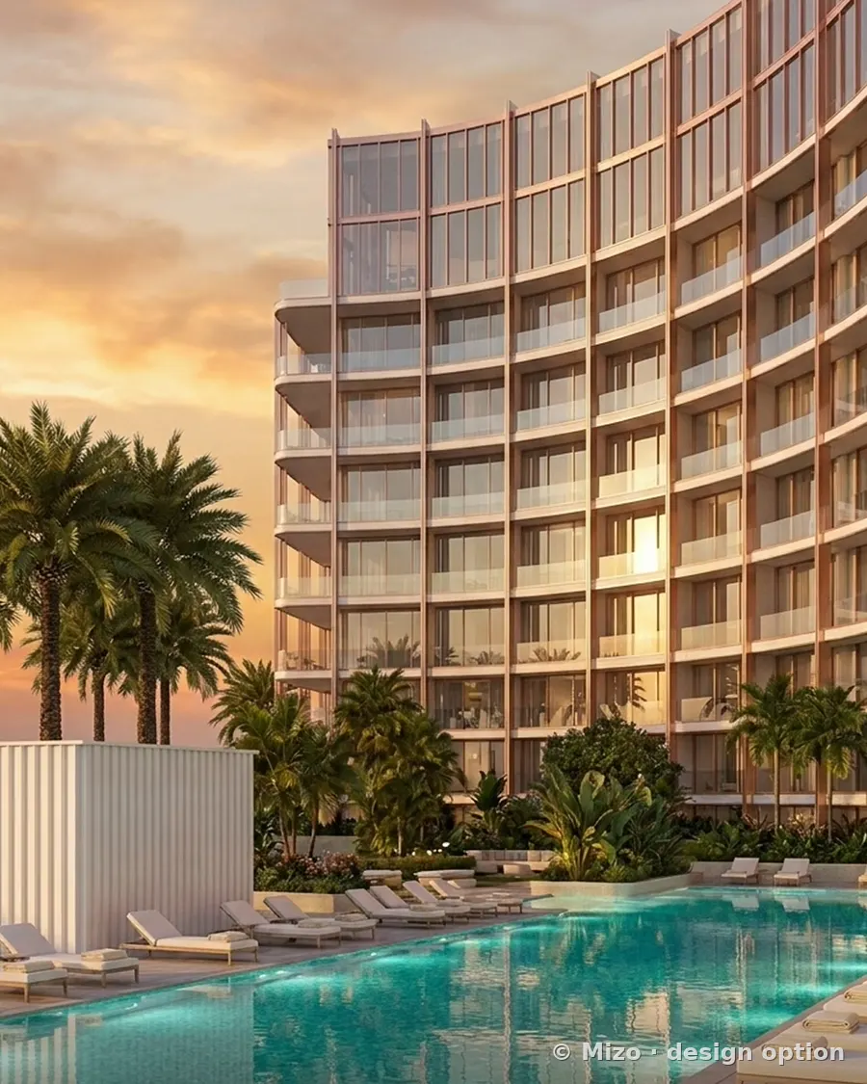
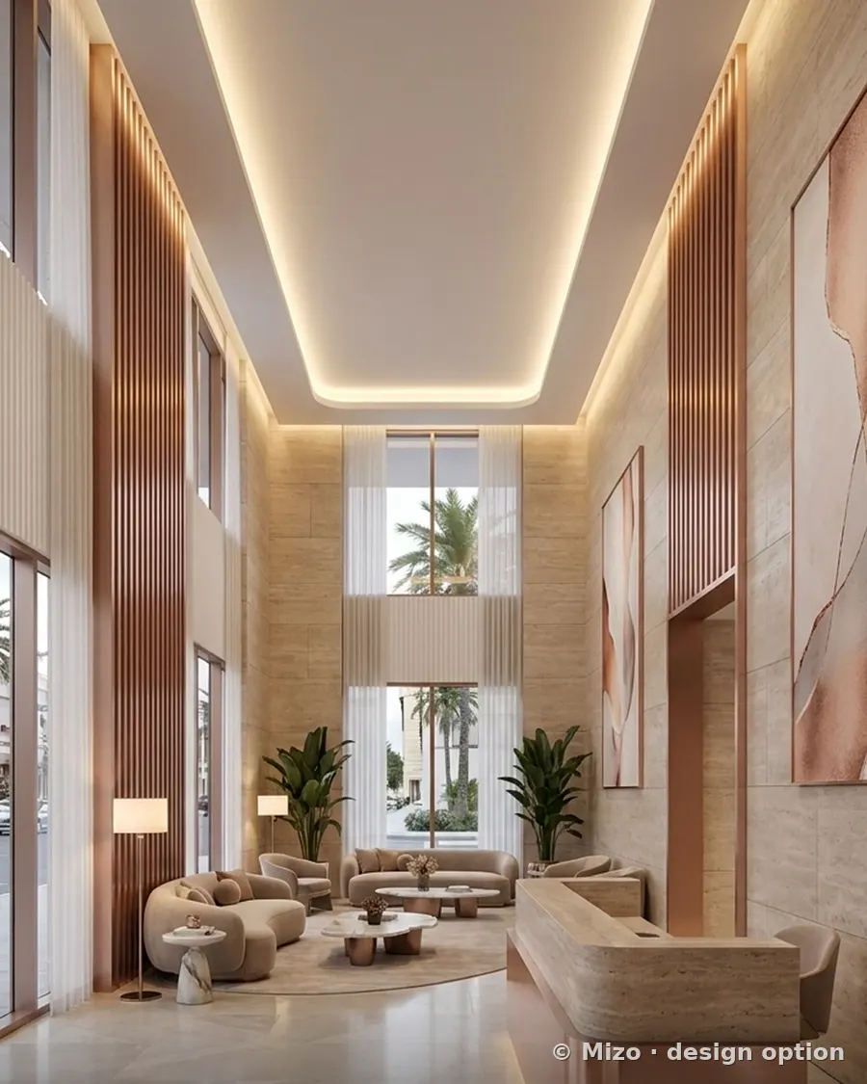
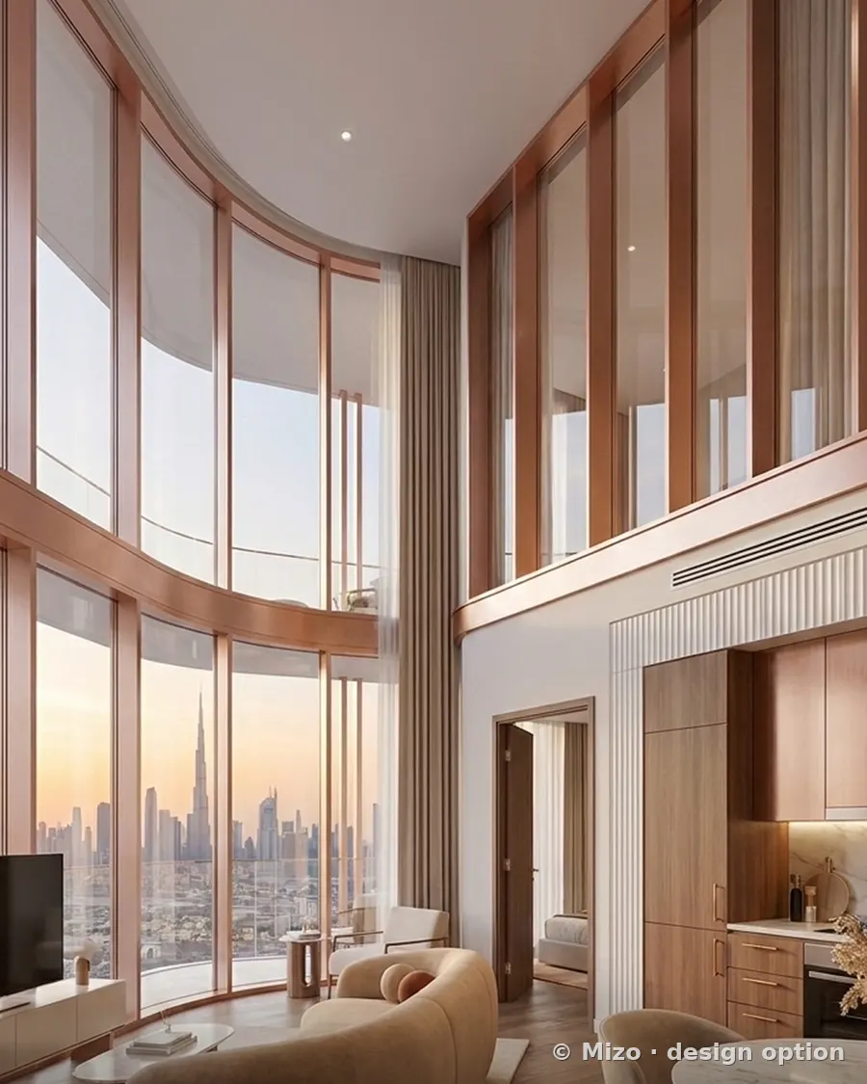
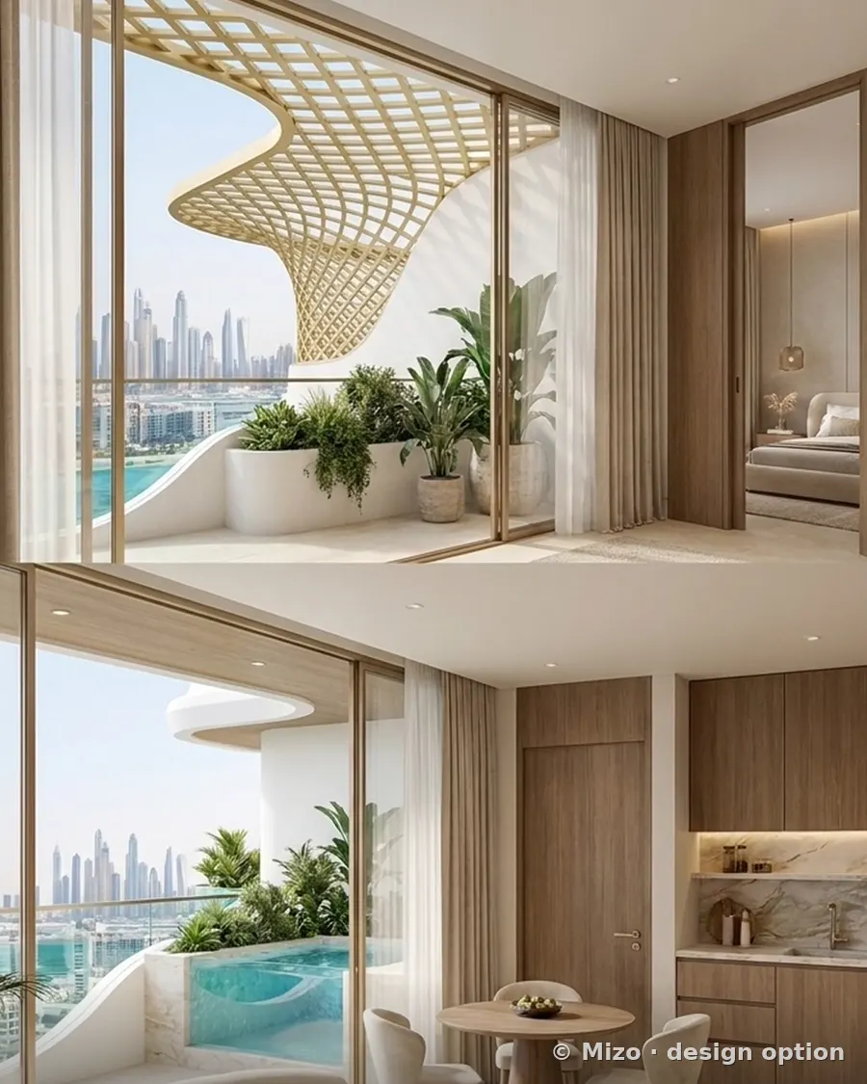
Every design option comes with exterior views, interiors, amenities and a short film, together with its floor plans, bill of quantities and cost estimate. These pictures are from design options for SL1 South Lofts, a residential building in Dubai.
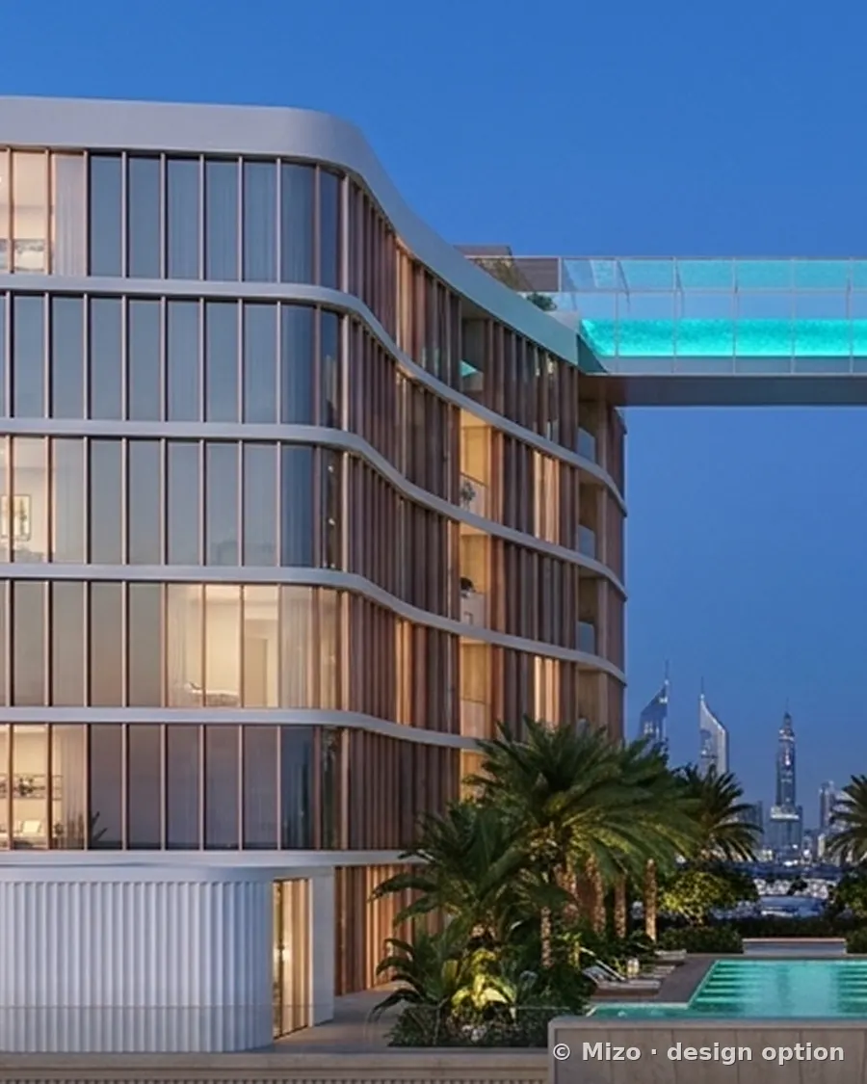
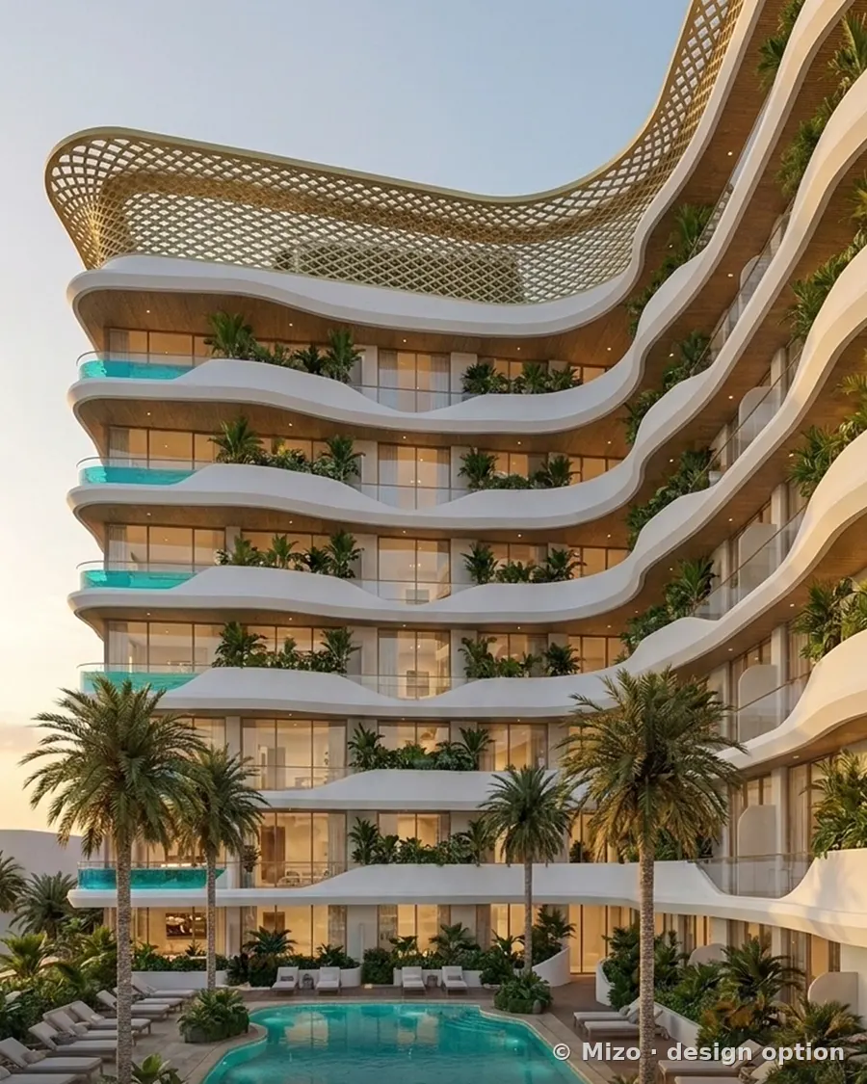
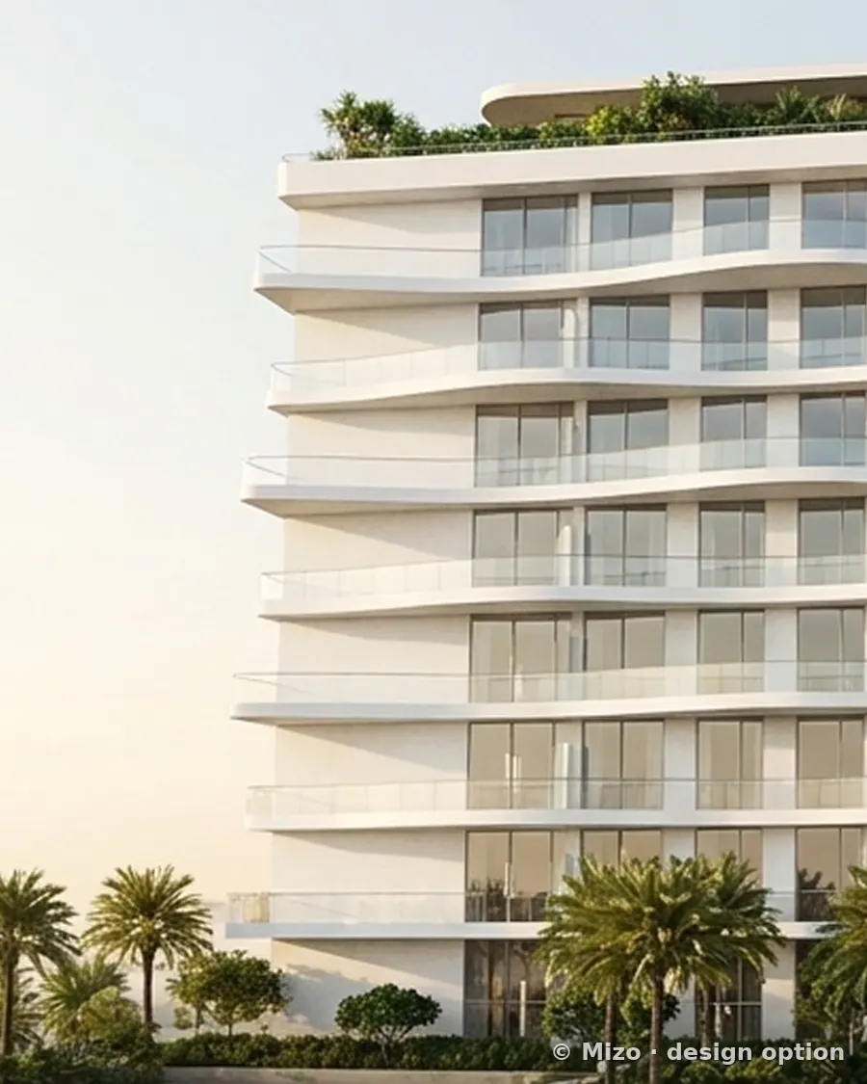
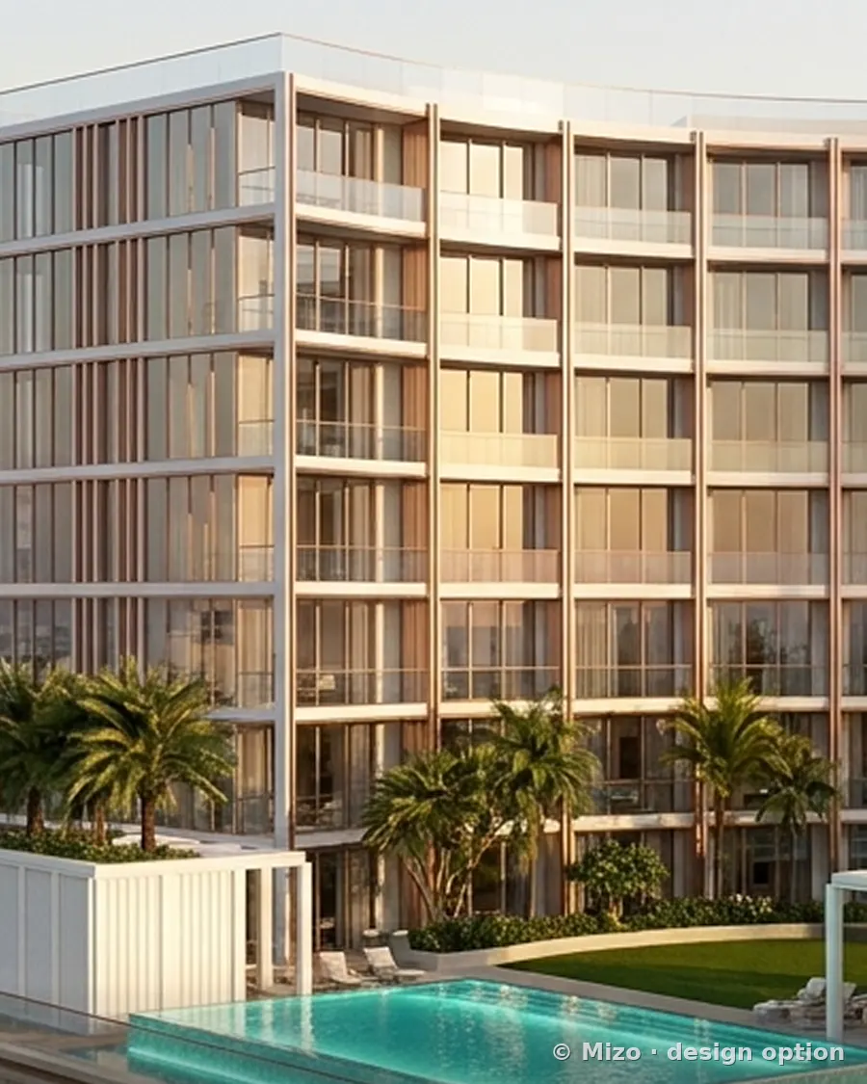
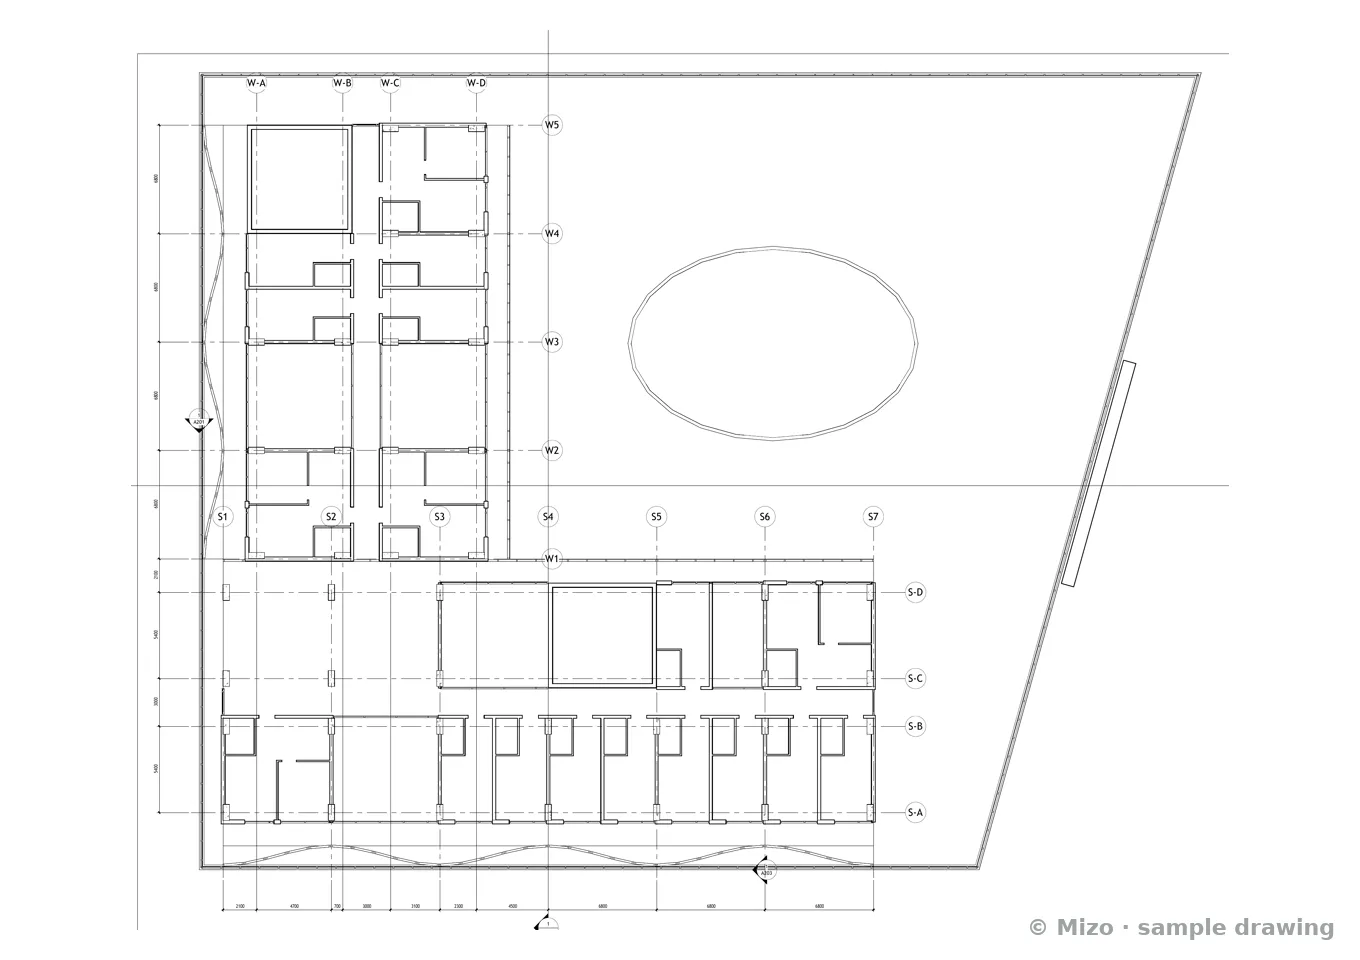
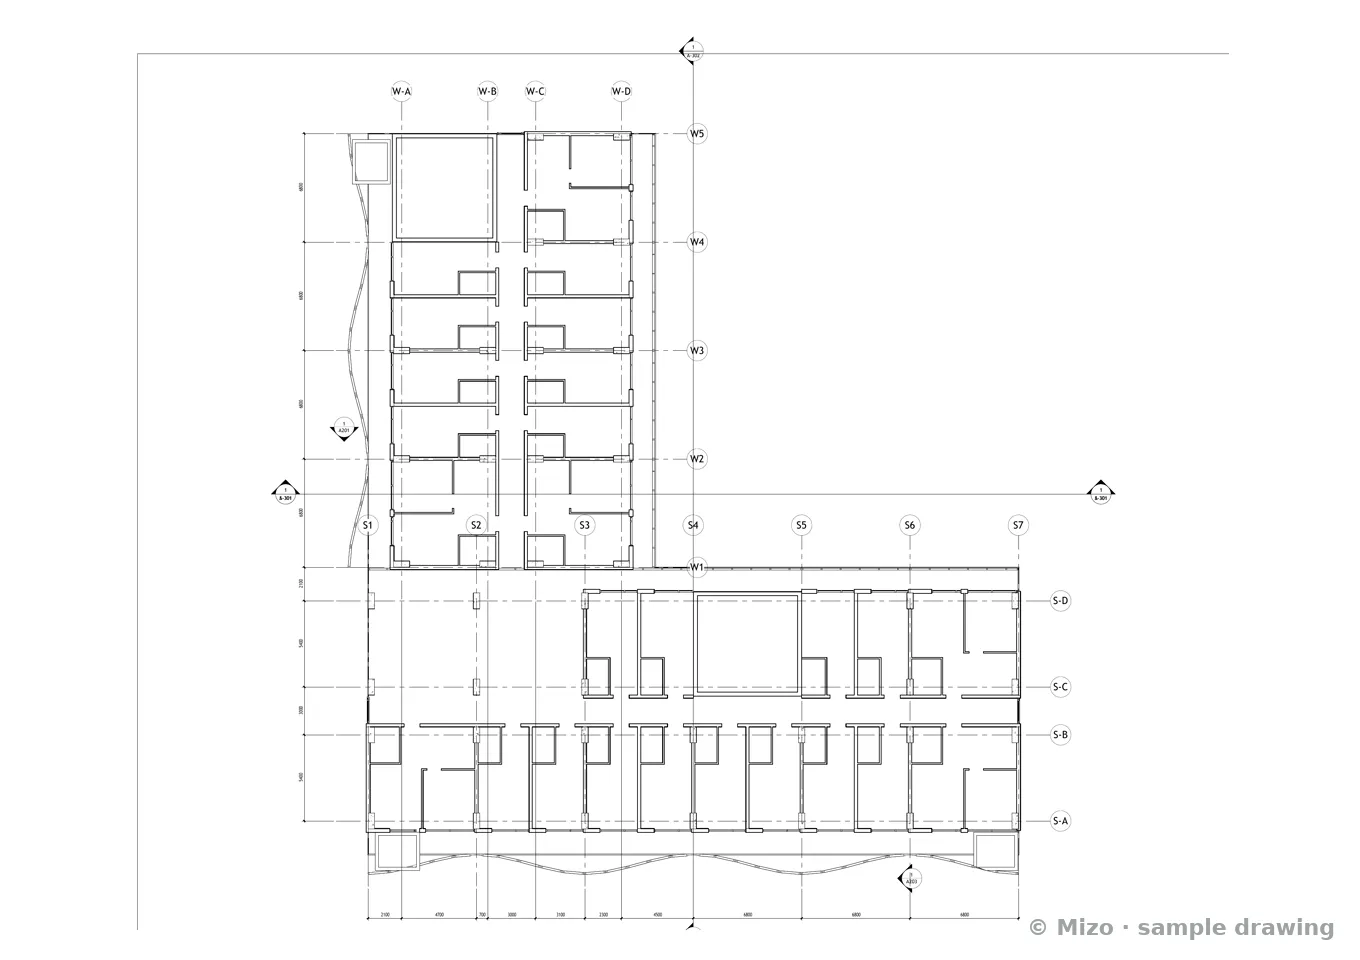
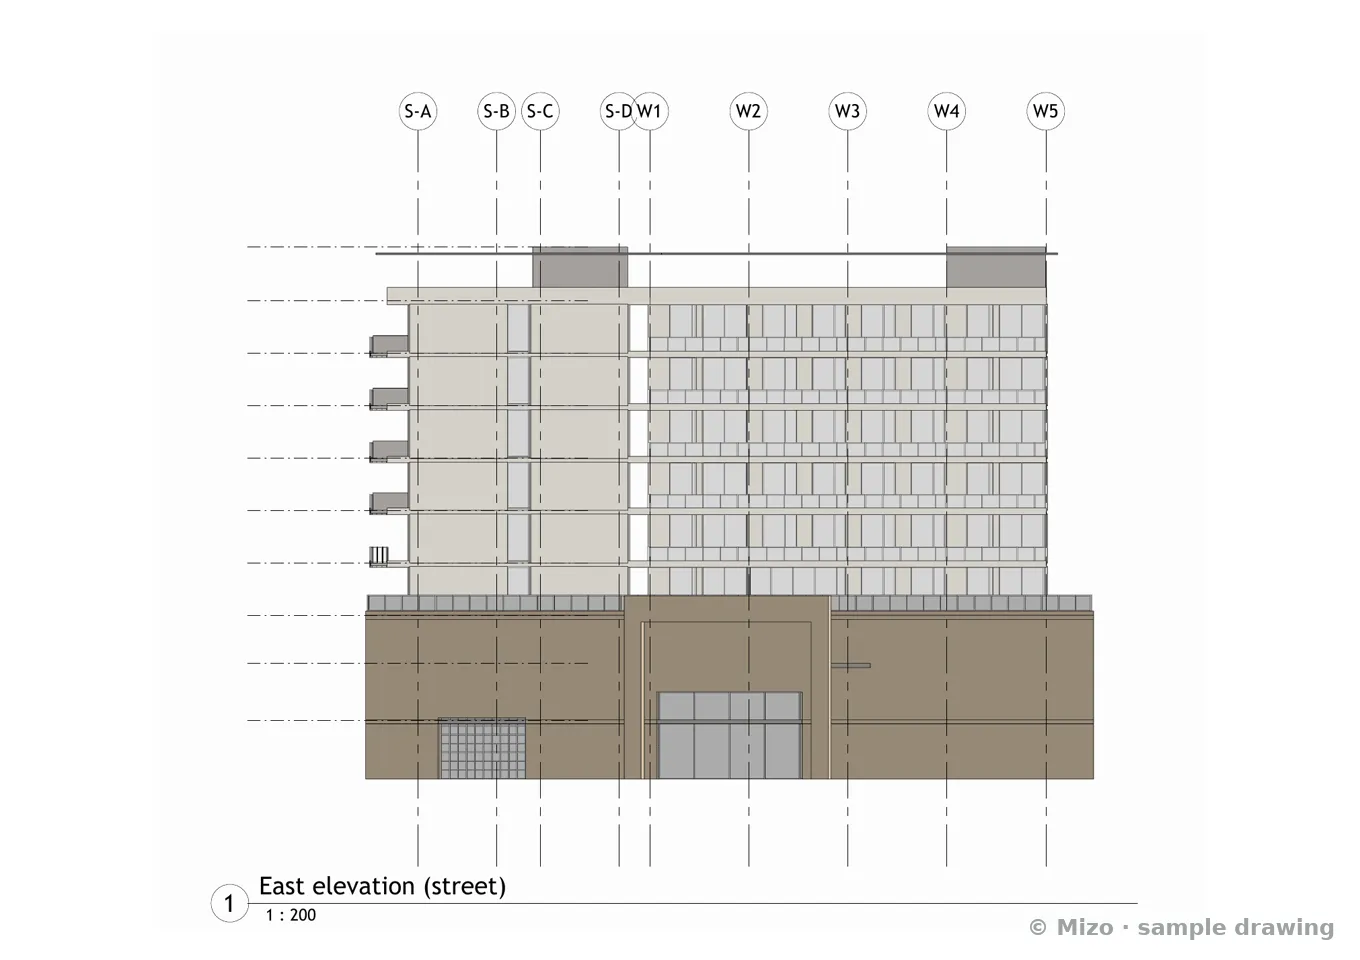
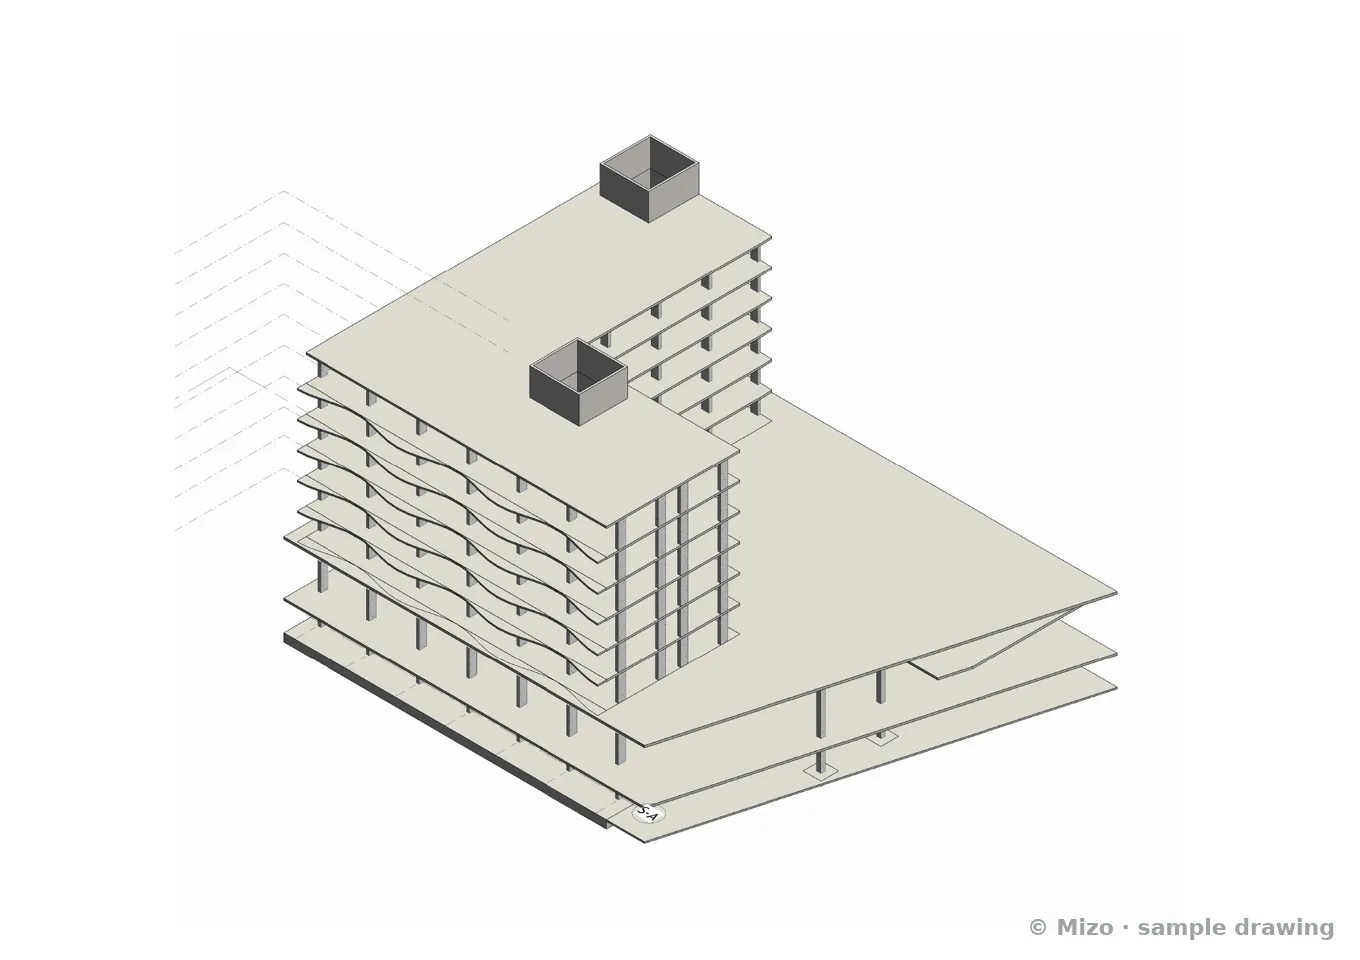
Each option comes with a full drawing set: plans for every level, elevations, sections and 3D views. These samples are from the Sky Pools option.
Start a free 14-day trial, pre-loaded with sample data — or bring your own from day one.
Start free trial